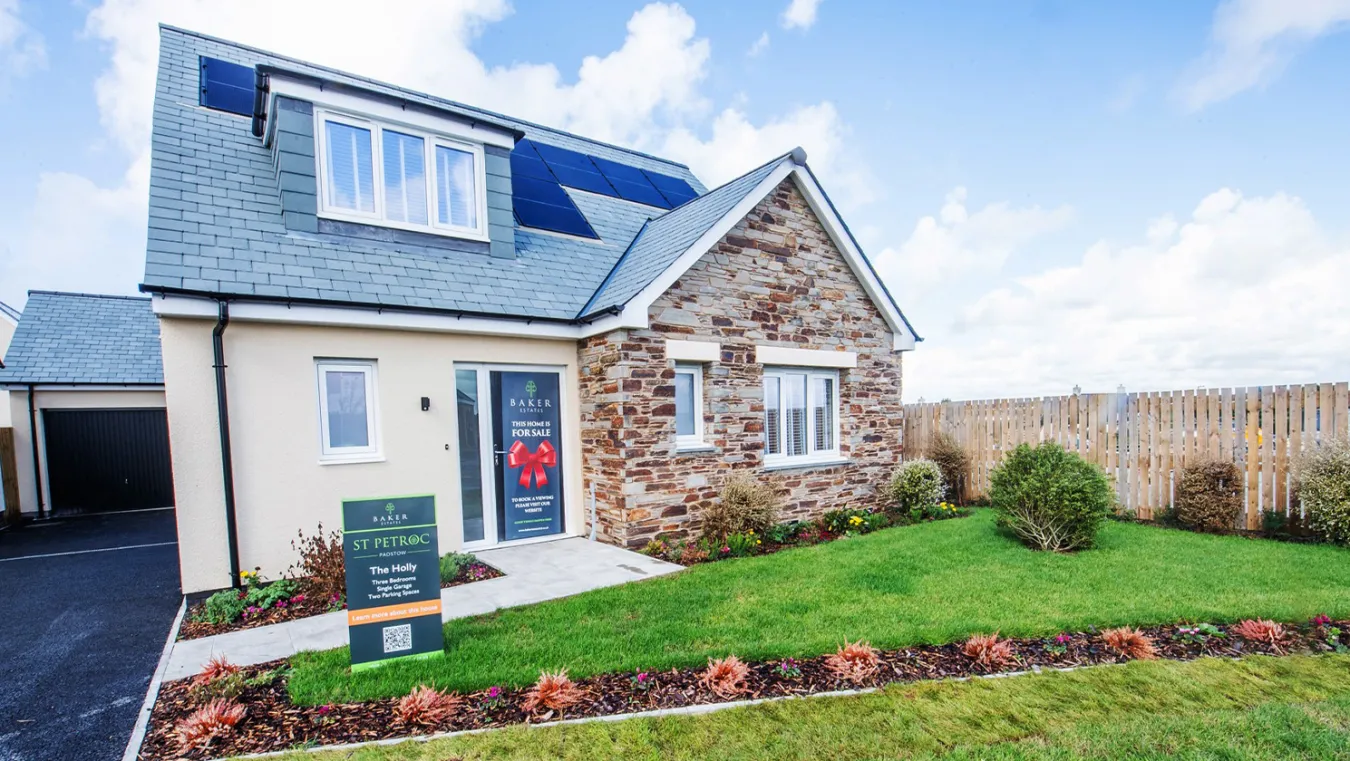
The Holly

Home 23

Little Orchard
Tavistock, PL19 9DS

£529,995

We're next open:

Thursday from 10:00 to 17:00

Full opening times

Monday: 10:00 - 17:00

Tuesday: Closed

Wednesday: Closed

Thursday: 10:00 - 17:00

Friday: 10:00 - 17:00

Saturday: 10:00 - 17:00

Sunday: 10:00 - 17:00

Far reaching views plus flooring throughout

Far reaching views plus flooring throughout

Floorplan

The Holly St Marys
The Holly St Marys

Kitchen/Dining

7.02m x 3.23m

23'1" x 10'7"

Living Room

4.91m x 4.13m

16'1" x 13'7"

Master Bedroom

3.80m x 3.30m

12'6" x 10'10"

Bedroom 2

5.42m x 3.14m

17'10" x 10'4"

Bedroom 3

5.42m x 3.21m

17'10" x 10'7"

Key: B - Boiler CPD - Cupboard

Computer generated image is not to scale. Finishes and materials may vary from those shown. Landscaping is illustrative only. The floor plan and dimensions shown are the smallest of this house type. Different styles of this house type may have a varied layout or larger dimensions. Please note floor plans and dimensions are taken from architectural drawings and are for guidance only. Kitchen layouts are for illustrative purposes only, please ask to see separate kitchen layouts.

The Holly | Home 23

Nestled within a cul-de-sac at Little Orchard, The Holly is a beautifully designed three-bedroom detached chalet bungalow offering the best of both worlds, with town and country living on your doorstep. Enjoy panoramic views across Tavistock from the first floor, along with beautiful countryside views to the rear.

At the heart of the home is a bright and spacious open-plan kitchen and dining area, ideal for everyday living and entertaining. The generous lounge and dining space both feature patio doors opening onto the rear garden, creating a wonderful connection to the outdoors.

The ground-floor principal bedroom benefits from its own en-suite, while upstairs you'll find two further double bedrooms and a contemporary family bathroom, providing flexible space for visiting family, guests or hobbies.

Complete with a garage and two parking spaces, The Holly offers comfortable, versatile living in a sought-after setting.

EPC rating: A

Get in touch

We can help you at Little Orchard

01822762355

We're next open: Thursday from 10:00 to 17:00

Full opening times

Monday: 10:00 - 17:00

Tuesday: Closed

Wednesday: Closed

Thursday: 10:00 - 17:00

Friday: 10:00 - 17:00

Saturday: 10:00 - 17:00

Sunday: 10:00 - 17:00

Virtual Tour Banner

Take the virtual tour

Play
STP Development

Visit The Holly show home

There is a show home of The Holly house type at the following development:

St Petroc, Padstow

PL28 8FJ - 35 miles away

Site plan

Interactive Site Plan

Zoomer Plus
Zoomer Plus

Filter by plot status

Filter by house type

Specification

Our Calculators

Calculations based on 30 year mortgage term

*Calculations based on 30 year mortgage term

Stamp Duty Calculator

Get in touch

We can help you at Little Orchard

01822762355

We're next open:
Thursday from 10:00 to 17:00

Full opening times

Monday: 10:00 - 17:00

Tuesday: Closed

Wednesday: Closed

Thursday: 10:00 - 17:00

Friday: 10:00 - 17:00

Saturday: 10:00 - 17:00

Sunday: 10:00 - 17:00

More homes at this development

Includes flooring throughout

LO Holly

The Holly

Plot 29

£524,995

Bedrooms Icon

3 Bedrooms

Bathroom Icon

2 Bathrooms

Far reaching views plus flooring throughout

LO Holly

The Holly

Plot 25

£529,995

Bedrooms Icon

3 Bedrooms

Bathroom Icon

2 Bathrooms

Far reaching views plus flooring throughout

LO Holly

The Holly

Plot 24

£529,995

Bedrooms Icon

3 Bedrooms

Bathroom Icon

2 Bathrooms